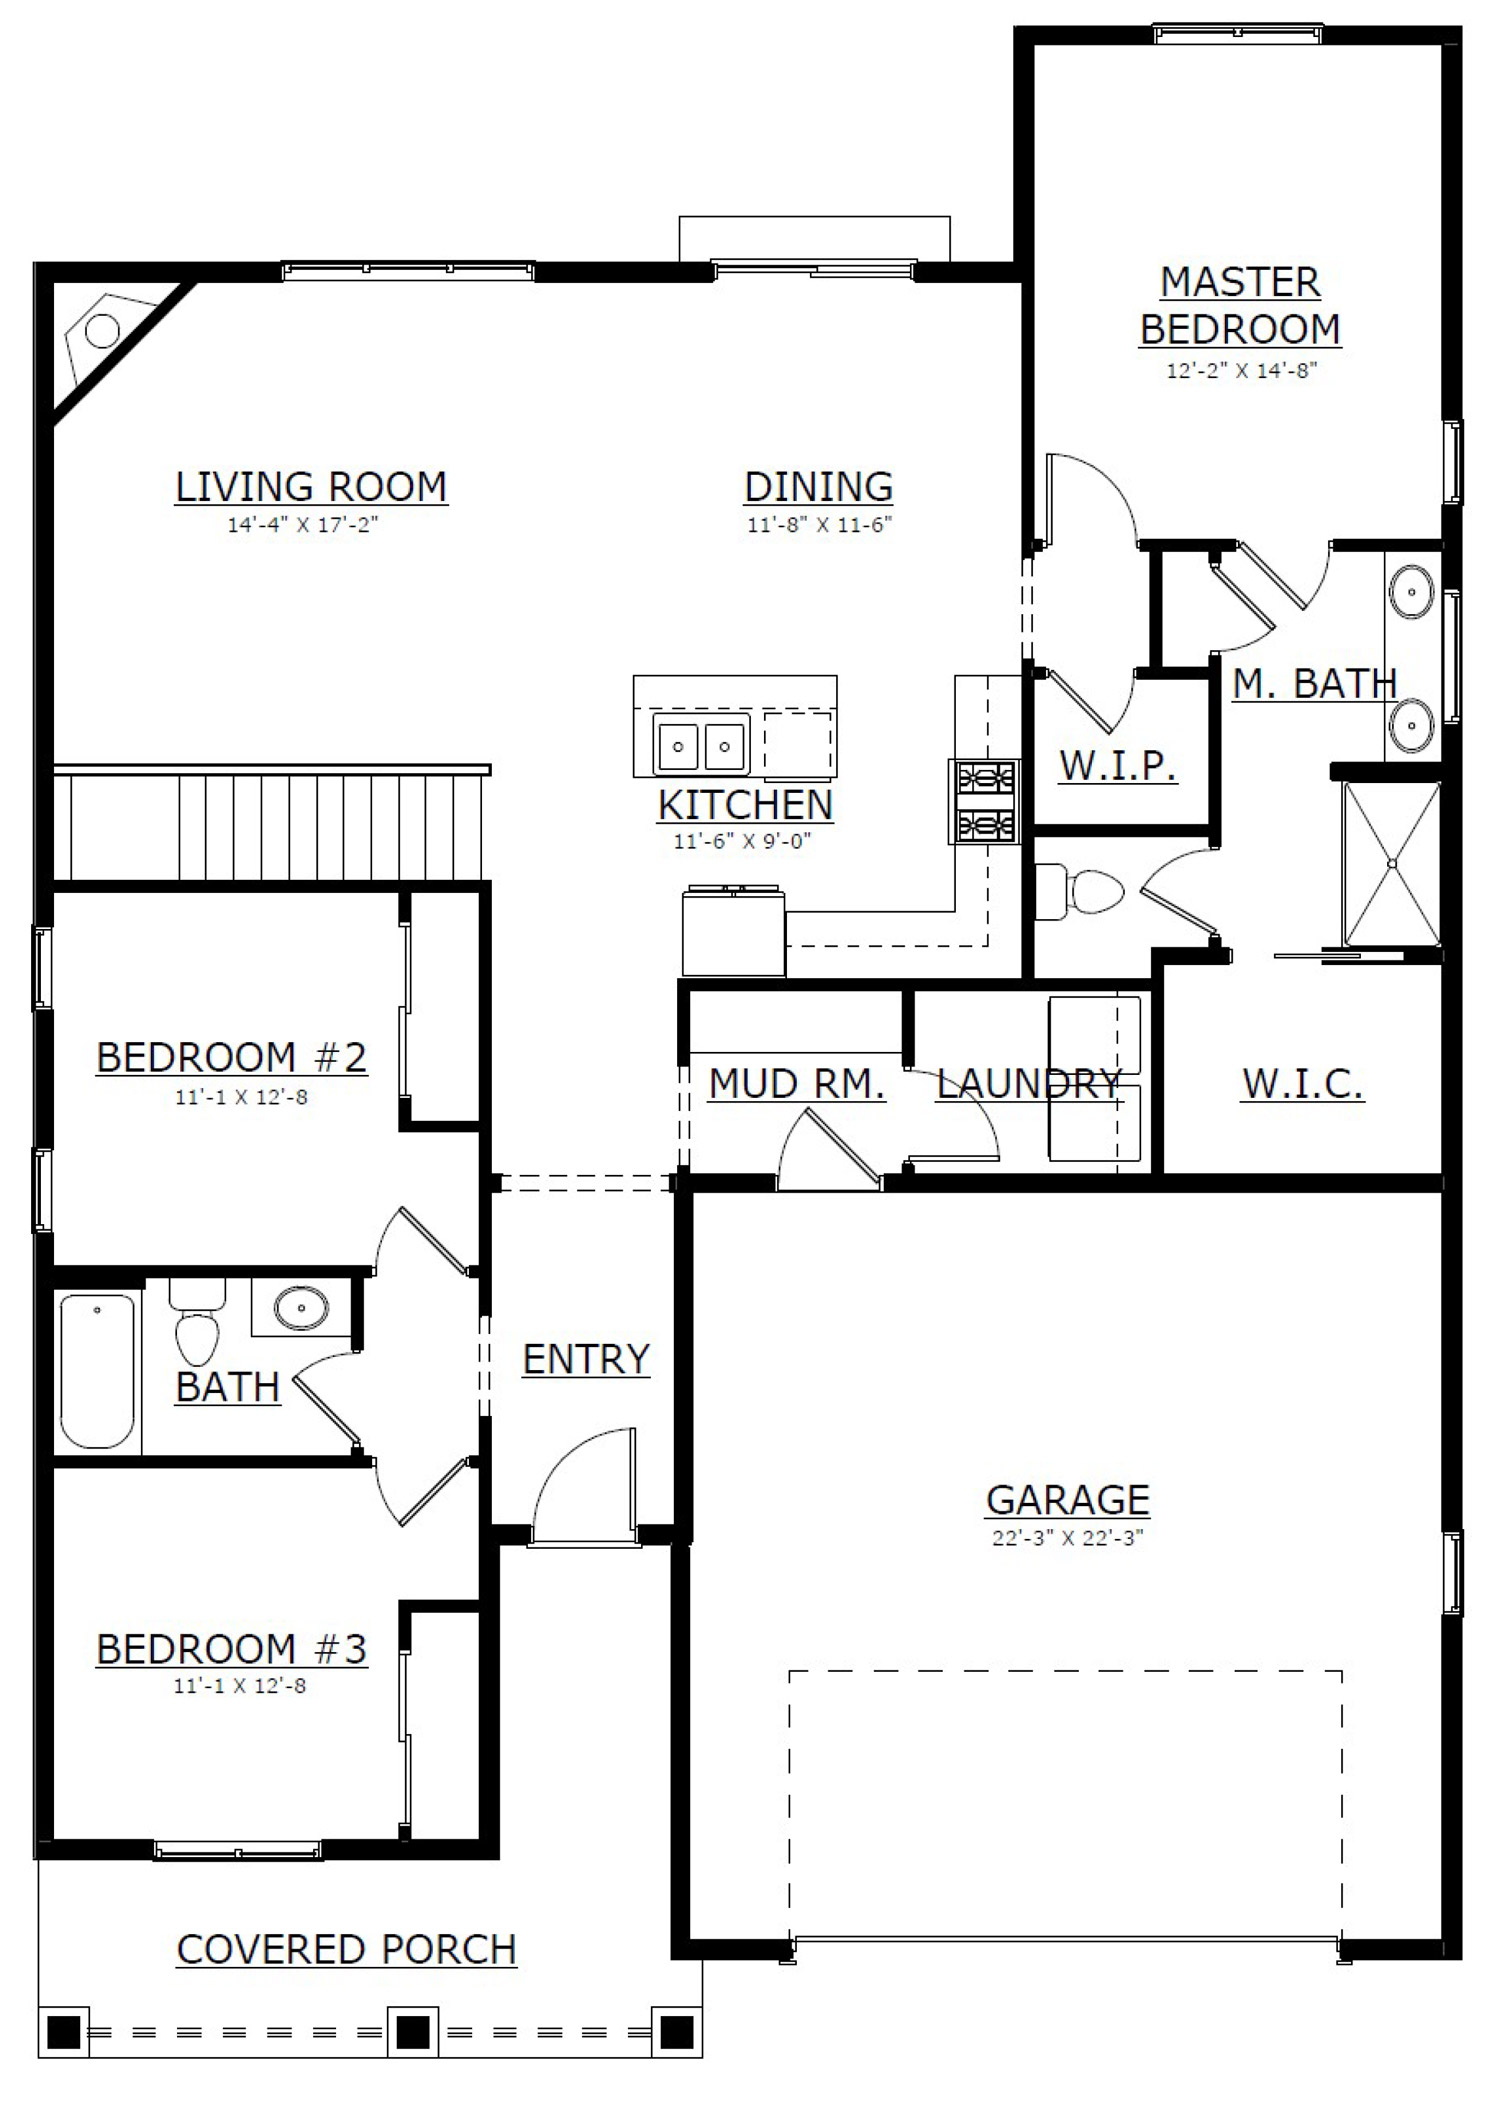
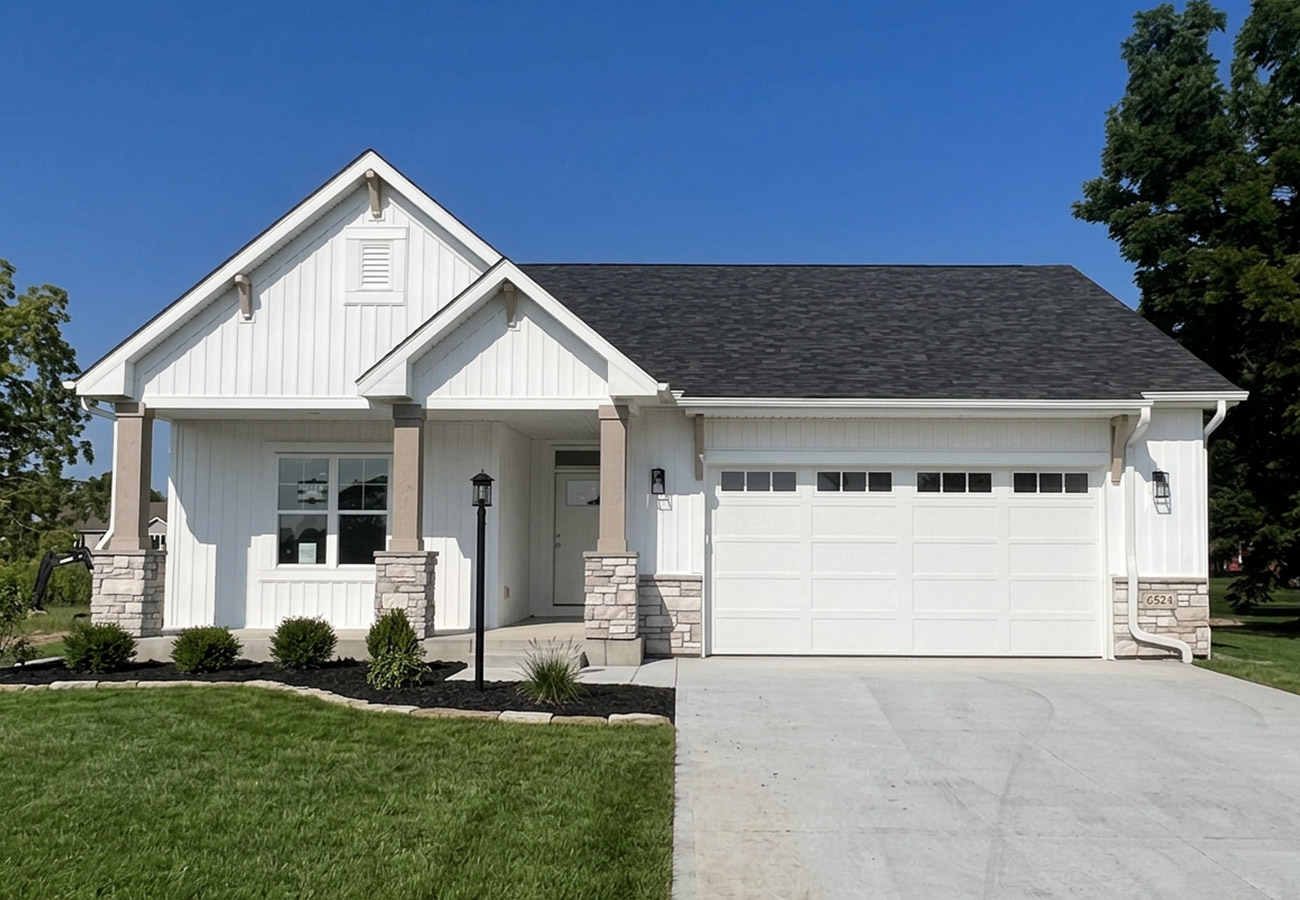
Thank you for viewing the Providence our 2026 Joseph Scott Homes Parade of Homes Model. This 1,584 sq ft open concept Ranch home features large front covered porch, 3 bedrooms, 2 baths. Popular split bedroom plan. Main bedroom on one side and secondary bedrooms at opposite end.
The Providence is located in the Gracewood Estates Development in the City of Kenosha. This location is close to all conveniences. (Hwy 50 and 88th Ave) Lots are available for immediate construction.
Ask about our Parade of Homes special pricing for limited lots. We can also assist in locating land for you or build on your land or lot.
This home features a low maintenance exterior with vinyl lap siding and vertical siding, stone accents on front porch pillars and garage, LP wrapped windows and doors. The garage features carriage style overhead door with opener and decorative windows.
The front door opens to the foyer with secondary rooms and main bath between just off the entry. The living room features 9-foot-high ceiling with triple window and sliding patio door in the dinette open to concrete patio. Corner stone to ceiling fireplace. Warm wood tone low maintenance laminate flooring in all common areas.
Kitchen with Island, Quartz tops, French gold pull out faucet. GE Appliances. Large walk-in pantry.
The master bedroom suite features a 9 ft tray ceiling with recessed lights and fan. Master bath includes a 6 ft double bowl vanity with French Gold Kohler faucets and transom window above for natural light. 6 ft LED lighted Mirror. An oversized master shower with an elegant vertical wood look tile design, Kohler Purist 2 in 1 multifunction shower with hand shower. Linen closet, separate toilet room and large walk-in closet.
The first floor also includes a large laundry room off the mud room with Overhead cabinets. The mudroom enters from the large 2 car garage and has a custom built-in boot bench with hooks
An open stairway to basement that has an egress window with stone look Rockwell stepped window well for future finishing. Stubbed for future bath.
White painted poplar trim with painted 2-panel doors.
This home is a “Focus on Energy” home and provides energy efficient features important to lowering the operating expense for your home. This home contains the quality and details you have come to expect in a Joseph Scott Home.
Directions:From Hwy 50, take Hwy 50 to Hwy H (88th Ave), North on H to 65th St, west on 65th St to 90th CT then left to The Providence Model.