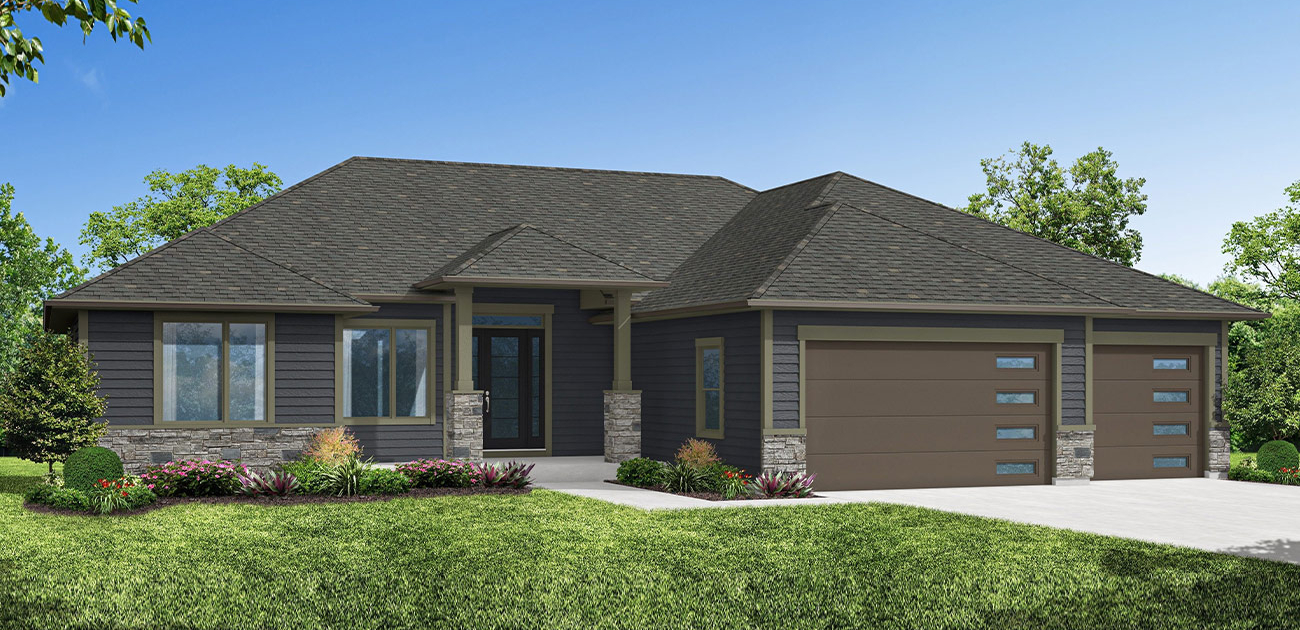
True luxury is found in the details, and the Beckham ranch model delivers them at every turn.
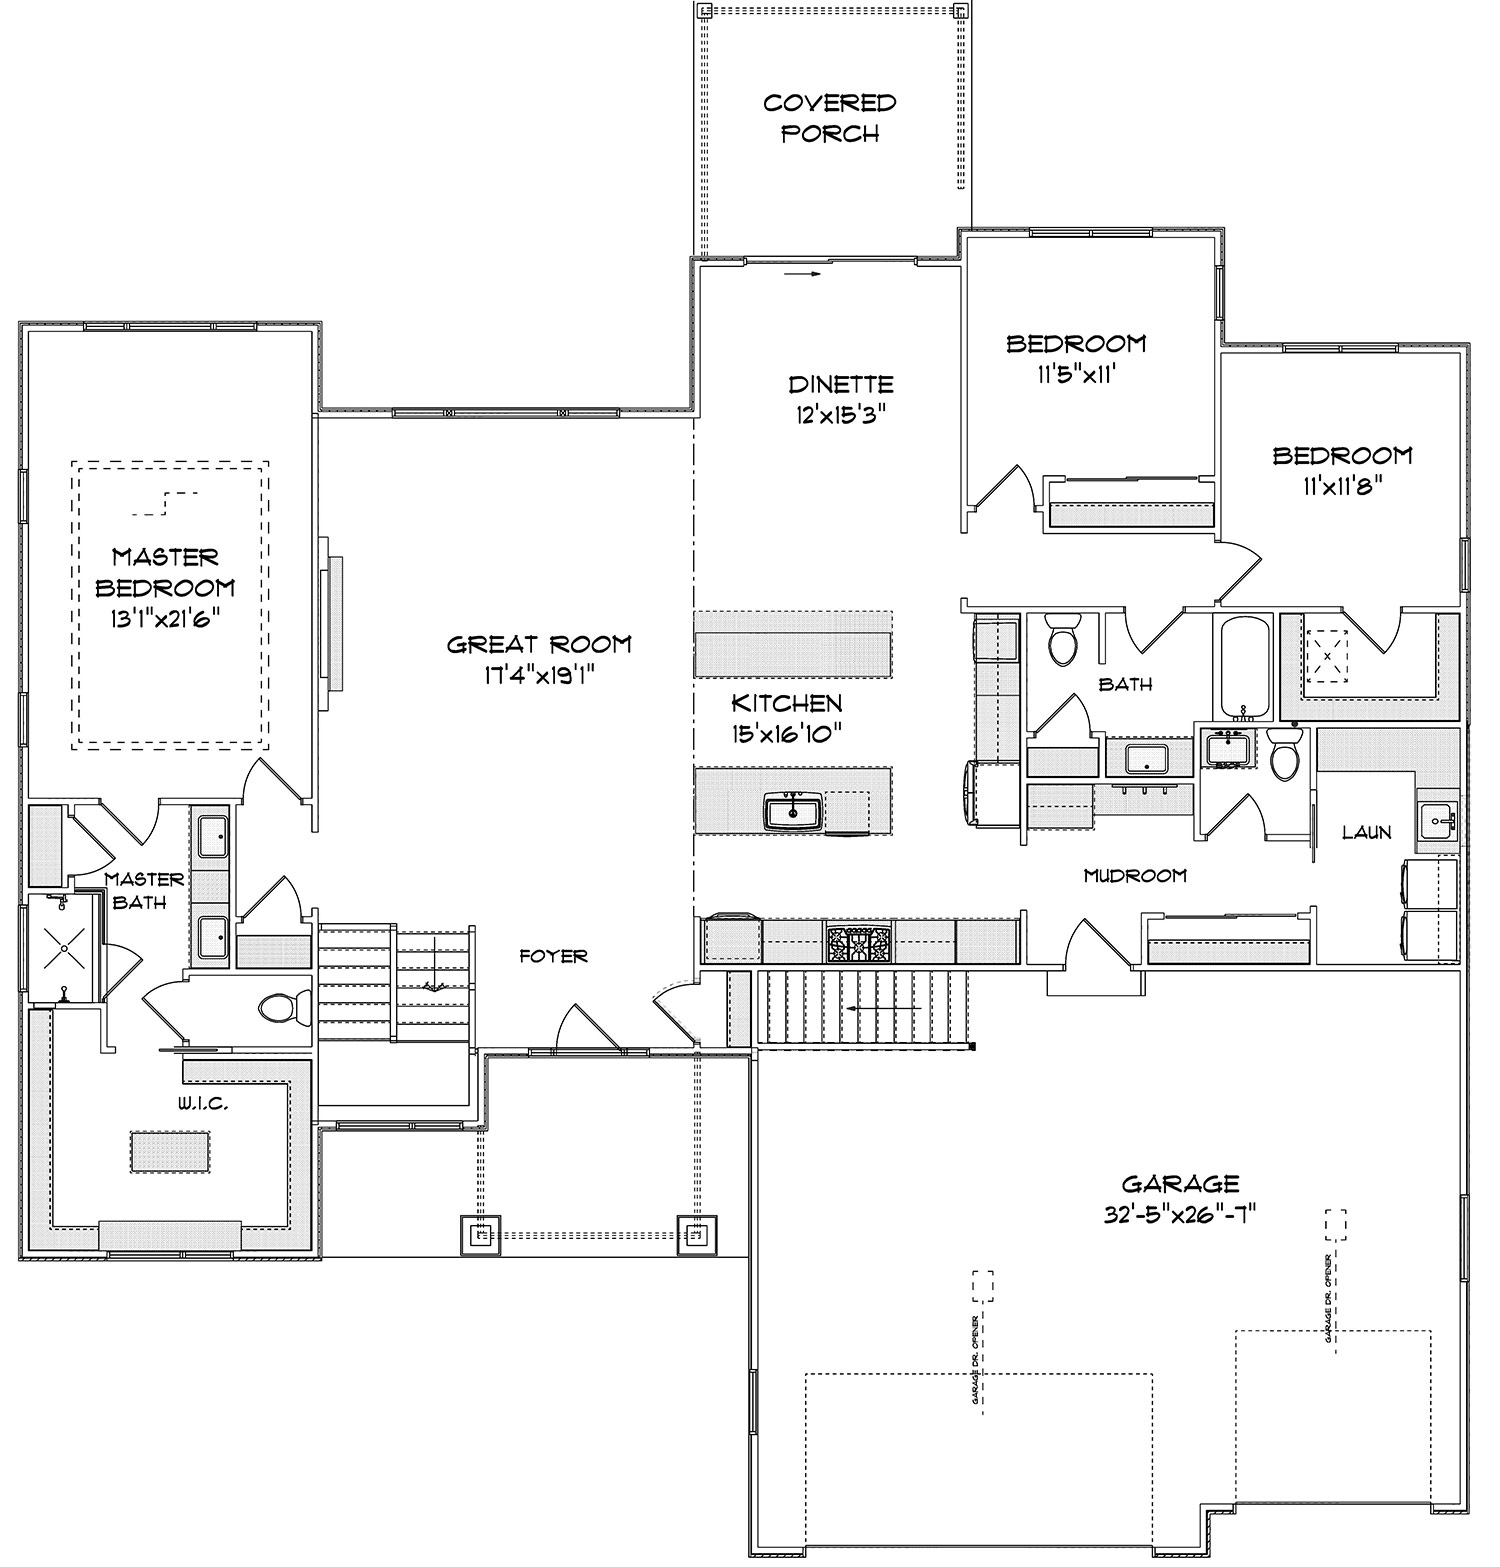
Spanning approximately 2,300 square feet, this 3-bedroom, 2.5-bathroom home offers an open footprint with an expansive three-car garage, and a design that feels both timeless and contemporary.
Step into the heart of the home, where modern sophistication meets everyday comfort. The Great Room is anchored by a stunning architectural focal point: a magnificent 72” electric fireplace designed to bring warmth and ambiance to your evenings at the touch of a button. Beautiful tambor adds rich texture and contemporary depth to this accent wall. Whether you are hosting a lively gathering or settling in for a cozy movie night, this space seamlessly blends high-end builder craftsmanship with an inviting, modern aesthetic.
While the home’s proportions are undeniably generous, the true centerpiece is the kitchen—a masterclass in culinary design. Moving away from the expected, The Beckham showcases a dual-island layout: one engineered for flawless meal preparation, and a second dedicated to gatherings and casual seating. Rich maple cabinetry in two distinct, harmonizing finishes, while select glass-front upper cabinets with interior lighting offer a gallery-like space for your finest pieces. A seamless marble backsplash and upscale honed quartz countertops provide a classic backdrop for modern statement lighting, while a vibrant brushed bronze Kohler faucet injects a warm, metallic brilliance into the workspace. Outfitted with premium Café™ Series appliances and a dedicated beverage center, it is a kitchen built for quiet morning coffees and evening celebrations alike.
Extend your living space into the fresh air with a beautiful rear covered porch just off the dinette that blends rustic charm with modern luxury. Designed for morning coffees and sunset relaxation.
The owner’s suite is a private sanctuary that perfectly balances grand scale with boutique-hotel luxury. Spanning an impressive 13’1” x 21’6”, the sprawling bedroom serves as a serene escape, with a soothing wall color, tall ceilings and a striking white and brushed bronze ceiling fan.
Enter the spa-like bath…an absolute showstopper boasting striking ceramic tile flooring and Kohler Purist and Parallel fixtures in a gorgeous Vibrant Brushed Bronze finish. Complete with a sleek, eco-friendly Kohler Leap Dual Flush toilet, every inch of this retreat has been meticulously curated for those with an eye for high-end style.
Pass through the bath and you arrive at the closet of your dreams. A true design showcase featuring a sophisticated wallpapered ceiling and statement designer lighting, it transforms getting ready into a luxury experience.
The Beckham parade model also includes a dedicated basement entrance accessible directly from the garage. This game-changing layout offers seamless convenience for entertaining or a future workshop, while delivering a major upgrade to your daily lifestyle, personal privacy, and long-term property value.
Have interest in building your own custom Beckham ranch home plan? Contact Kimberly Hood at 262-770-2672 or kim@newport-builders.com.
Directions: Highway 38 to Dunkelow Rd., Dunkelow Rd. west to Long Furrow Rd, and straight on Farm Meadow Rd.