Modern Comfort. Timeless Craftsmanship. Designed for the Way You Live.
Welcome to this thoughtfully designed 2,871-square-foot custom ranch by Realistic Builders, where modern architecture, functional living, and timeless craftsmanship come together.
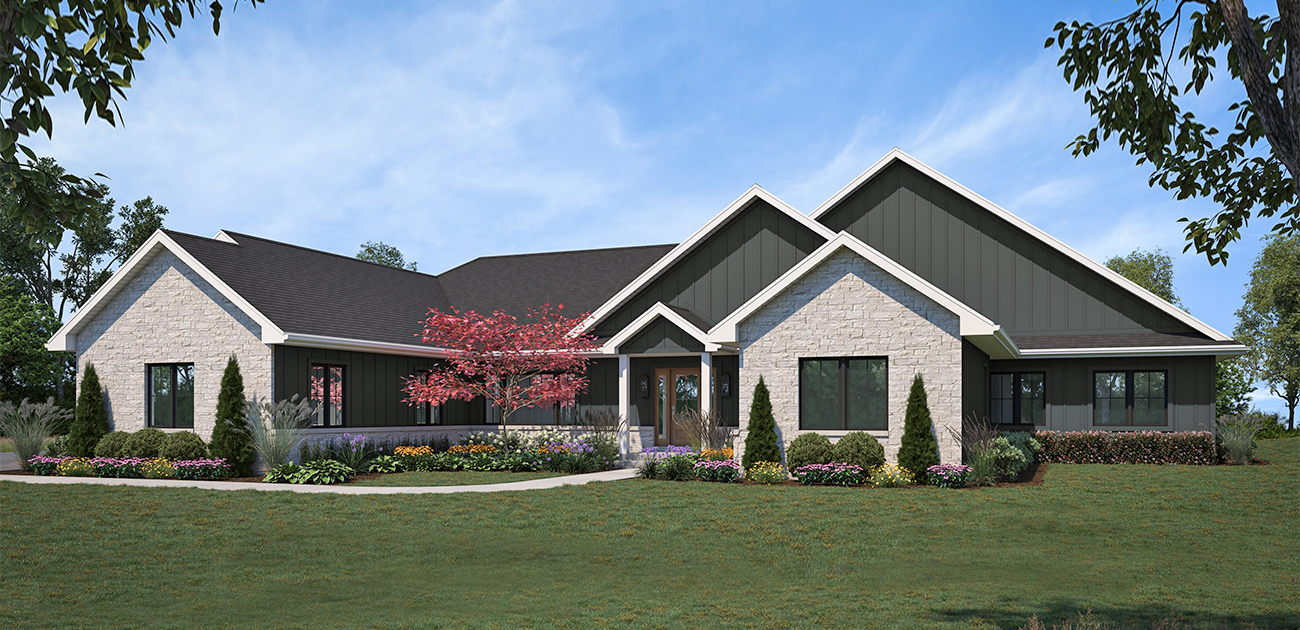
From the moment you arrive, the home makes an impression with its dramatic multi-gabled rooflines, dark vertical siding and trim, natural and native Wisconsin stone accents, and a warm, welcoming entry. The exterior blends contemporary styling with materials and proportions that give the home a lasting, timeless character.
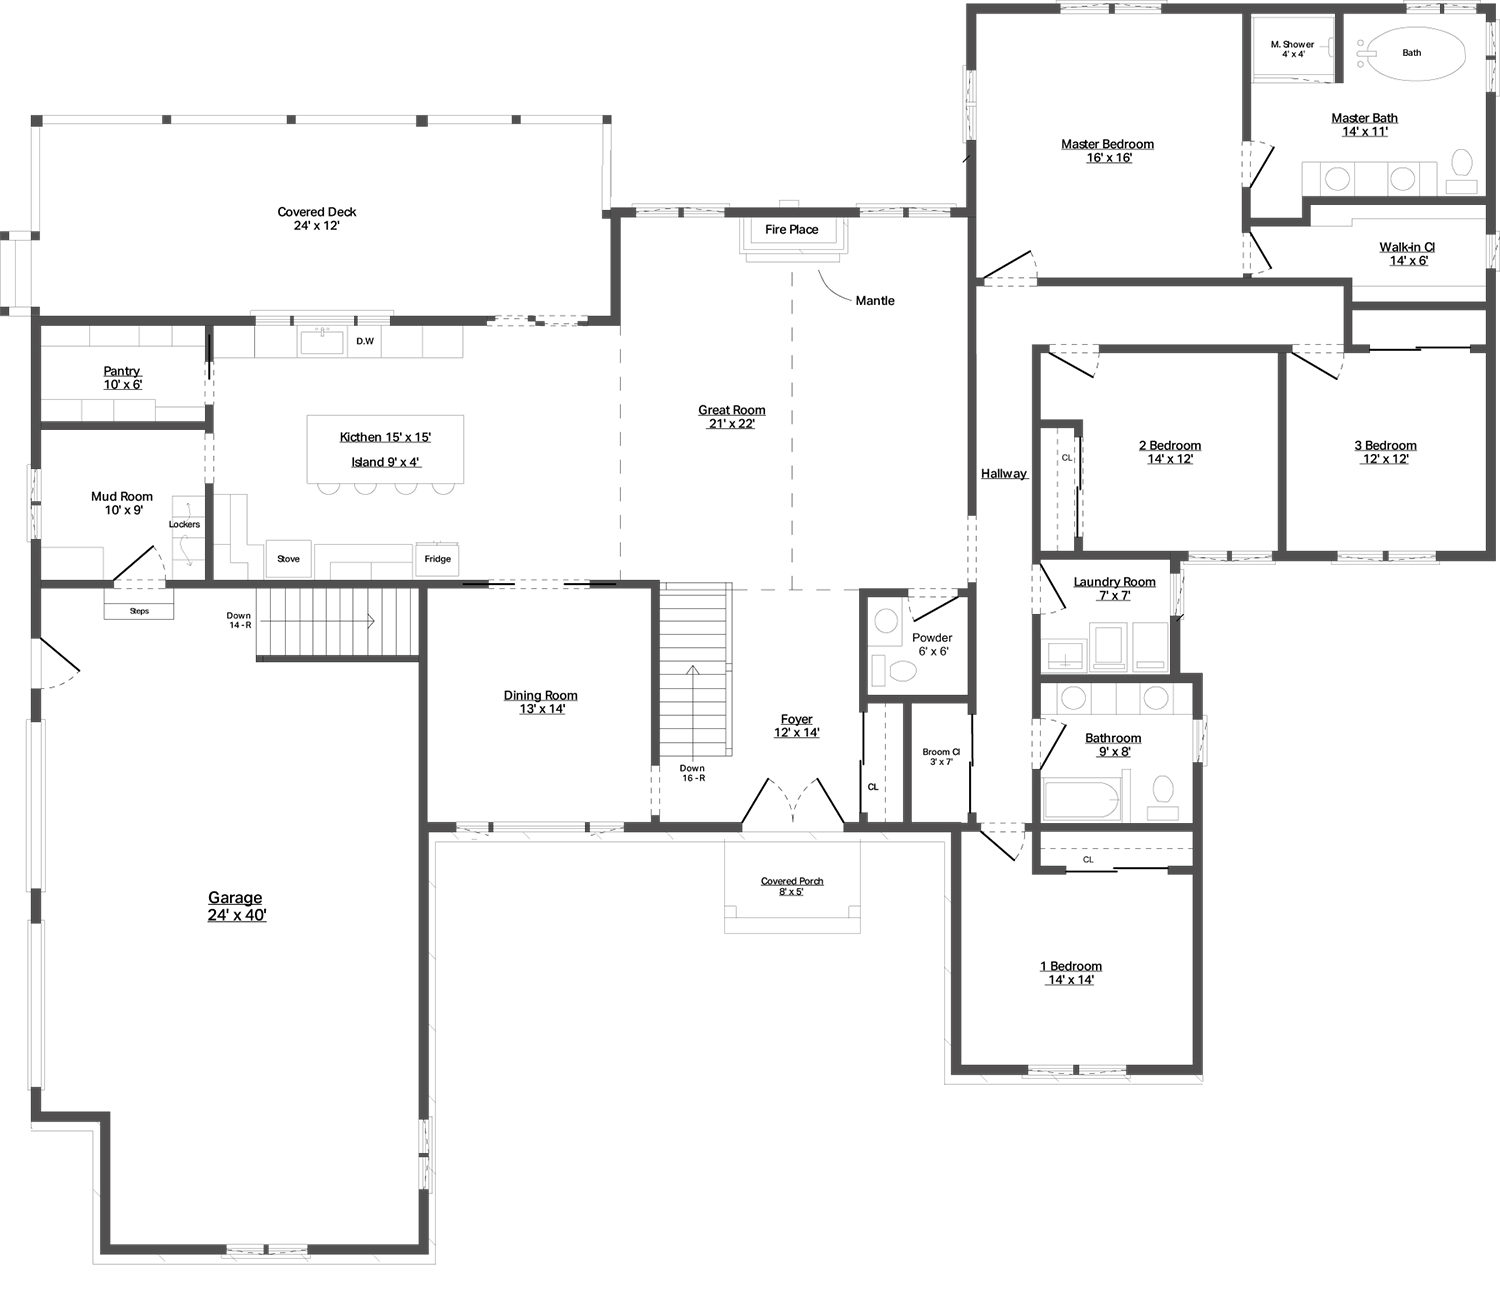
Inside, an inviting 12’ x 14’ foyer opens to an expansive 21’ x 22’ great room, creating an impressive central gathering space. The open-concept design connects the great room to a 15’ x 15’ kitchen featuring a generous 9’ x 4’ island, a dedicated dining room, and a spacious 10’ x 6’ walk-in pantry—providing plenty of room for both everyday family life and entertaining.
The private primary suite offers a 16’ x 16’ bedroom, an expansive 14’ x 11’ primary bath with a 4’ x 4’ shower, and a 14’ x 6’ walk-in closet. Three additional bedrooms provide flexibility for family, guests, or a home office, while a dedicated laundry room, a mudroom with lockers, a powder room, and an additional full bath keep daily routines organized.
Outdoor living is equally intentional. A 24’ x 12’ covered deck extends the home’s entertaining space and provides a comfortable place to relax and enjoy Wisconsin’s changing seasons. An impressive 24’ x 40’ garage completes a floor plan designed to balance beautiful architecture with practical storage and functionality.
Crafted for how you live today—and built with the quality to be enjoyed for generations—this Realistic Builders home demonstrates that thoughtful design is found not only in how a home looks, but in how well it lives.
Directions: Take State Highway 38, just north of 4 Mile Rd. and south of 5 Mile Rd. Enter on the east side of State Highway 38.